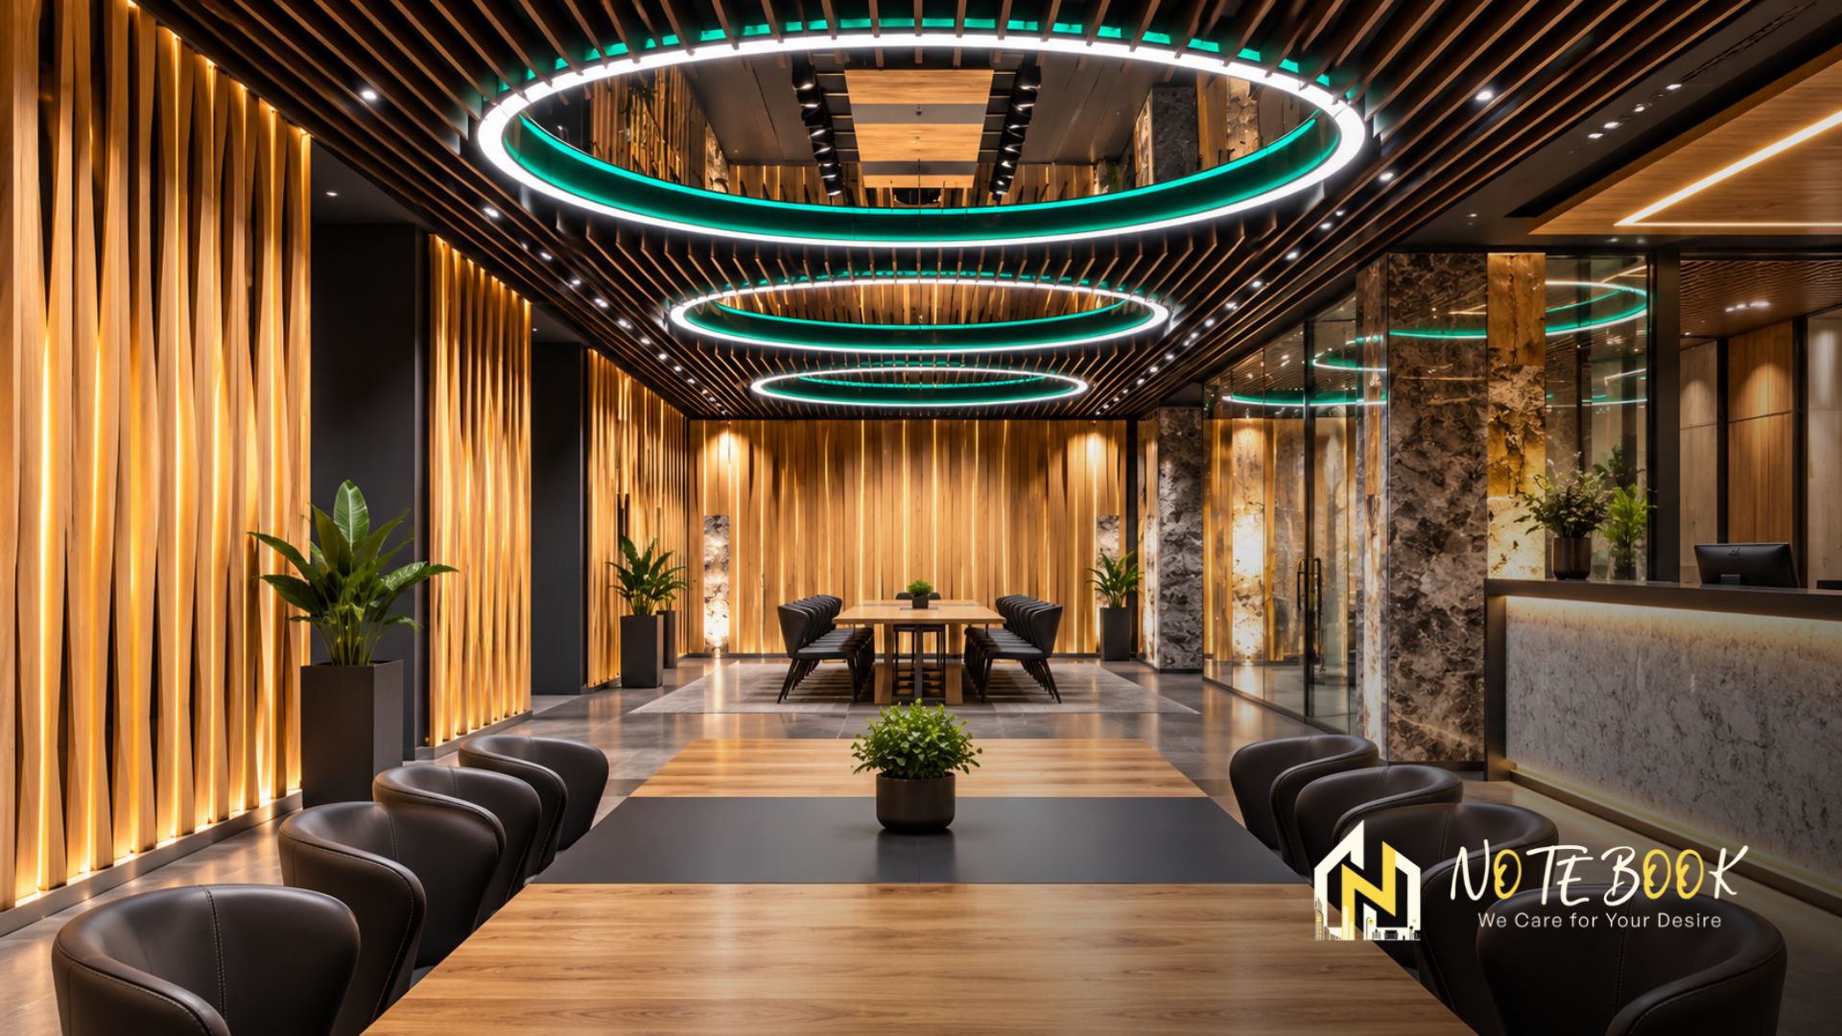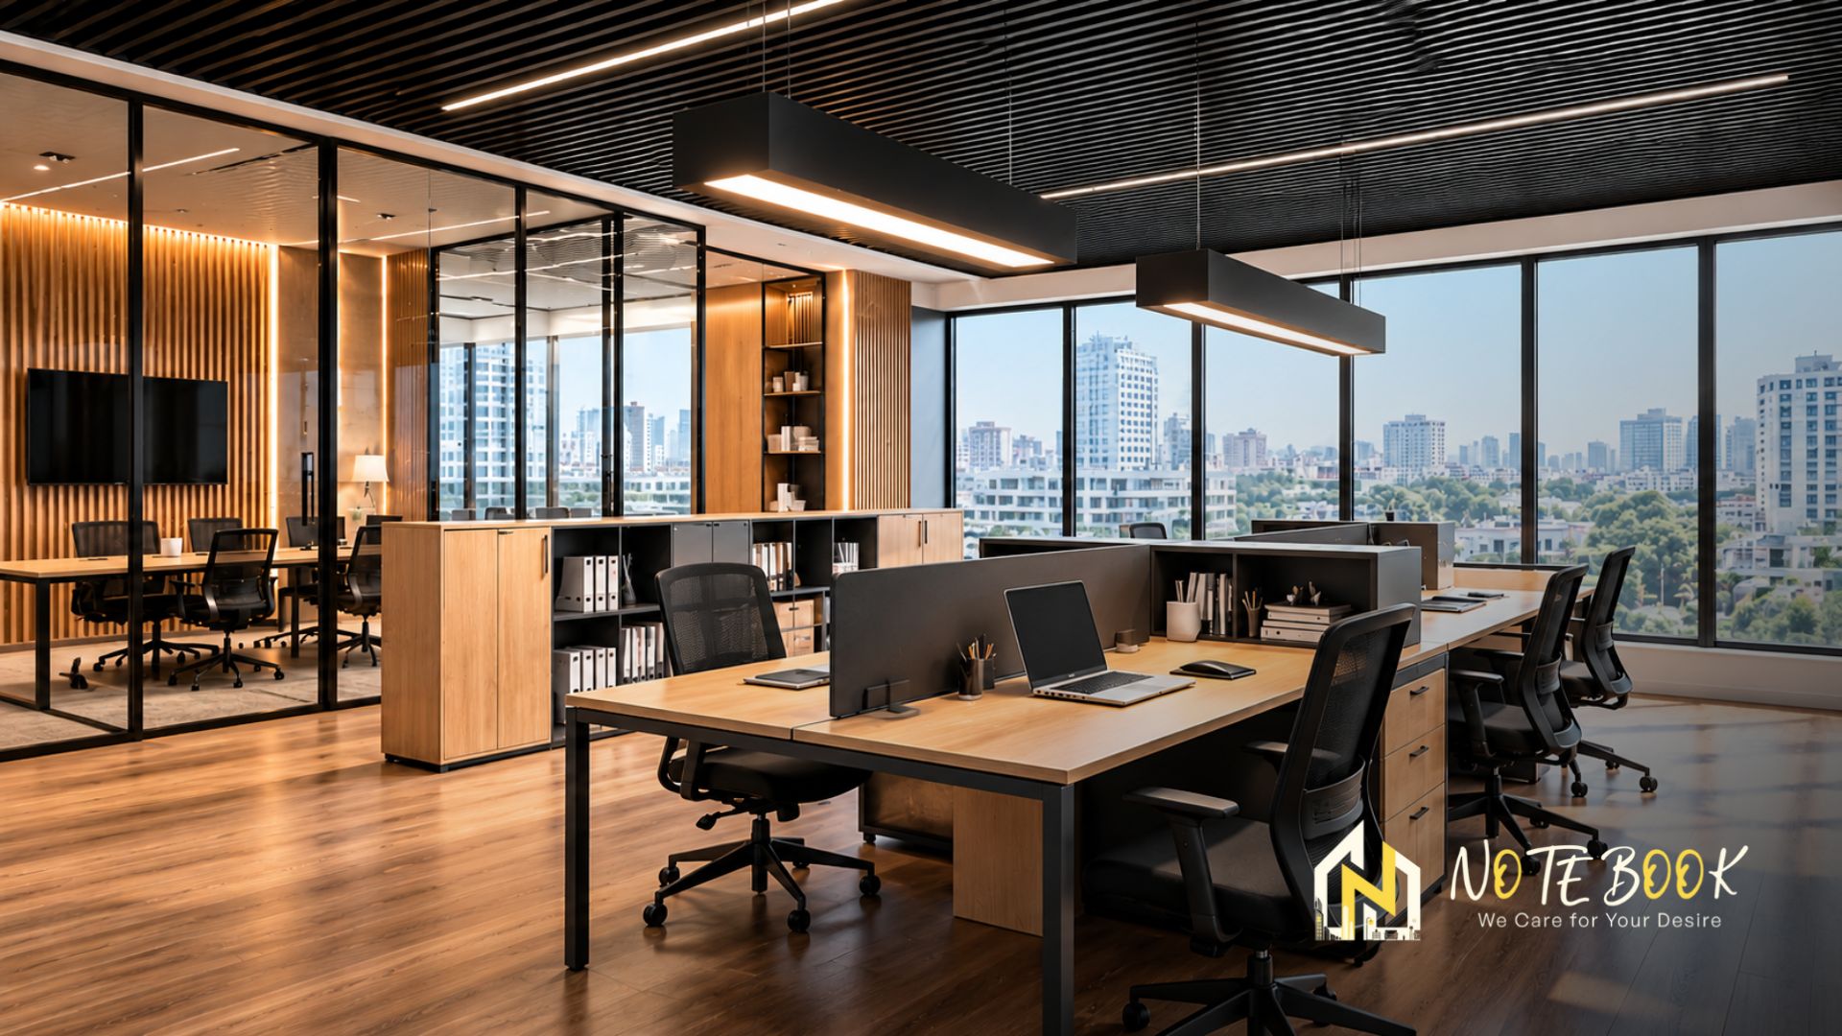
A workspace should make daily work easier, not get in the way. Poor lighting, crowded desks, limited storage, and badly arranged furniture can make even a large office uncomfortable. For a growing business, these problems can affect how employees work and how clients view the company.
A Workspace Interior Design Company in Rajshahi helps create offices that are highly suitable for conducting daily operations. The goal is to use available space properly, select suitable materials, and create an environment that fits the company's budget and identity.
Notebook BD focuses on practical workspace planning for businesses, professionals, and customers who need interiors that look good and work well.
An office is used throughout the working day. A good workspace needs a suitable desk, comfortable seating, proper lighting, and storage space. Clients may also need a reception area, meeting room, or private space for discussions.
Plan for these requirements before selecting furniture and materials. A professional Workspace Interior Design Company in Rajshahi can help identify layout problems early, reducing the chance of expensive changes during installation.
The design should reflect how people use the office. Teams that work on computers need comfortable desks and organized cables to keep the workspace neat and practical. A business that regularly meets customers may need a reception desk and a separate meeting area.
Someone working remotely from home might need a small desk, some space, and a quiet work area. The design should suit the type of work rather than the size of the home.
Professional Workspace Interior Design Services in Rajshahi can include different tasks based on the office’s needs. This may include aspects such as space planning, furniture, lighting, flooring, wall design, storage solutions, and installation management.
Furniture should fit the room and allow people to work comfortably. Oversized desks can restrict movement, while insufficient storage can leave documents and equipment scattered around the office.
A designer can help determine workstation positions, desk sizes, chair requirements, and storage locations before purchasing furniture. Small offices can save space by using modular desks and shelves attached to the walls.
Natural light is useful where available, but it should be balanced with suitable artificial lighting. Glare on computer screens can make work uncomfortable, so desk positions and light placement need attention.
Flooring and wall finishes should also suit the office's daily use. Easy-to-clean materials can save time and effort compared to costly finishes that need regular maintenance.
Modern Workspace Interior Design has several key objectives. This includes a functional layout, suitable furniture, quality finishes, and enough space for daily work.
Open work areas can support communication, but not every task should happen in a shared space. Private cabins or enclosed meeting rooms may be necessary for confidential conversations, calls, and focused work.
Glass partitions can separate areas without blocking all natural light. Glass dividers look modern, but businesses need to think about noise and privacy before choosing them.
The office brings the brand to life through its color scheme, signage, furniture, and wall designs. A formal office may suit neutral colours and simple finishes, while a creative business may prefer more distinctive visual elements.
The design should remain practical. Choose decorations that keep the space practical and make cleaning and maintenance easy.
Office Workspace Design in Rajshahi needs to account for the building's layout, the number of employees, the type of business, and the available budget. An office for a small team has different needs from a company with several departments and regular client visits.
Small businesses often need to make every square foot count. Compact workstations, vertical storage, and multipurpose meeting areas can help avoid overcrowding. Plan the power sockets and internet points before setting up the desks and furniture. Choose a layout with enough room to accommodate new team members as your business grows. A flexible arrangement may reduce the need for a complete redesign when the business expands.
A professional office does not always require costly materials or custom furniture throughout the space. A budget-friendly workspace starts with smart priorities.
The total cost depends on the size of the space, the choice of materials, furniture, electrical requirements, partitions, and construction work. Before work begins, ask for an itemised quotation so you can understand the proposed expenses.
Affordable Workspace Interior Design may involve retaining usable furniture, selecting standard finishes, or completing non-essential improvements in stages. Spending should be prioritised according to daily needs and long-term maintenance.
Avoid comparing quotations on price alone. Check whether they cover design drawings, materials, labour, installation, and site supervision, as these details can differ between providers.
Office Space Planning Services in Rajshahi help organise the available area before construction or furniture installation starts. The process typically considers room dimensions, doors, windows, circulation routes, workstations, storage, and meeting requirements.
The project usually starts with a meeting to discuss the business, team, design preferences, and budget. The process may then include measuring the space, planning the layout, approving the design, choosing materials, and starting the work. The exact steps depend on the agreed services.
Good planning and open discussion can prevent problems like tight walkways, poor storage space, and misplaced electrical outlets. Agree on the project schedule and each person's duties before the work starts.
Check the company’s past projects and ask how its design plan will meet your workspace needs. A useful portfolio should show more than attractive photographs; it should help you understand the company's approach to layout, materials, and practical use.
A Workspace Interior Design Company in Rajshahi should explain the scope of work clearly and provide a written quotation. Ask about project supervision, material specifications, payment terms, expected completion time, and any services that are not included.
The best fit is a provider whose approach matches your needs and budget, rather than one that simply recommends the most expensive finish.
The cost depends on the space, furniture, materials, design complexity, and execution requirements. A site assessment and itemised quotation are the best ways to estimate your project.
Yes. Compact furniture, useful storage, appropriate lighting, and a carefully planned layout can make a small office comfortable and professional.
Some companies handle both design and construction, while others provide design services only. Confirm the included services before signing an agreement.