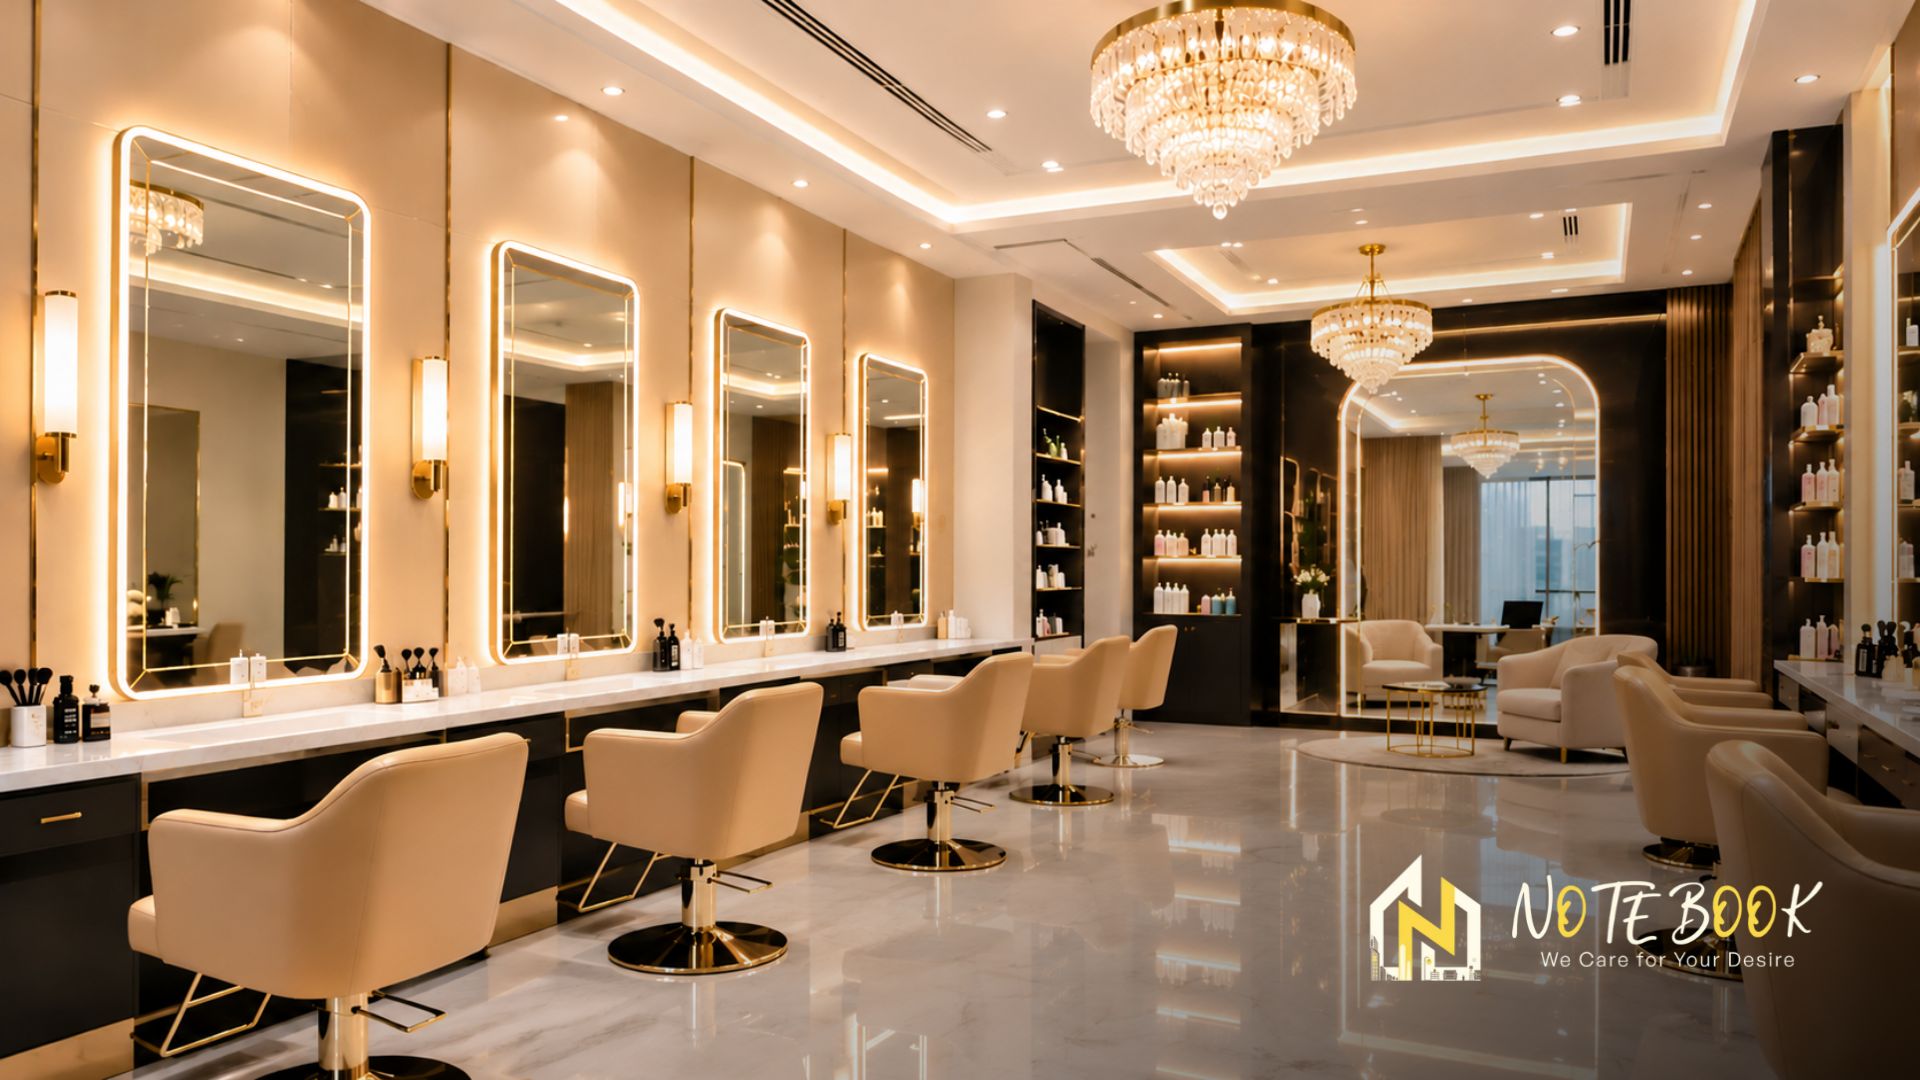
A pharmacy should be clean, organized, and easy to operate. Customers expect quick service, while pharmacists and staff need convenient access to medicines, accurate stock organization, and enough room to work.
Crowded shelves, narrow walkways, poor lighting, and uncomfortable counters can make daily operations difficult. For existing pharmacy owners, medicine retailers, and hospital pharmacy managers, these problems can become more noticeable as the business grows.
Investing in Pharmacy Interior Design in Rajshahi helps create a professional retail environment with practical medicine storage, organized counters, and better customer movement. A small medical shop or a large pharmacy needs an interior that fits its daily operations and business needs.
A pharmacy's appearance can influence how customers experience the store. Clean surfaces, organized shelves, readable signs, and comfortable service areas help visitors find products and communicate with staff. Modern Pharmacy Interior Design focuses on functionality, hygiene, accessibility, and efficient use of space.
A properly planned pharmacy interior can help you:
For owners considering Pharmacy Interior Design in Rajshahi, the priority should be daily usability rather than expensive decoration.
A pharmacy needs separate areas for customer service, medicine storage, billing, and staff activities. The arrangement should match the number of employees, product categories, and expected customer traffic.
Effective Pharmacy Layout Design starts with understanding how medicines are received, stored, located, and supplied to customers. Frequently accessed products should be conveniently positioned for authorized staff. Use clearly identified shelves, drawers, and storage cabinets to support inventory organization.
Prescription medicines, restricted products, and temperature-sensitive items may require separate, secure, or controlled storage according to their requirements.
A practical Pharmacy Layout Design should provide clear routes between the entrance, service counter, and customer-accessible product displays. Avoid oversized furniture that blocks movement. For hospital pharmacies, consider patient queues, wheelchair access, and space for attendants.
A professional Pharmacy Interior Designer in Rajshahi can prepare a layout based on actual site measurements and operational needs.
The counter is where customers submit prescriptions, ask questions, make payments, and collect medicines. Its size and arrangement can affect service efficiency.
Good Pharmacy Counter Design should provide adequate working space for computers, billing equipment, prescription handling, and medicine packaging. Keep frequently used equipment within convenient reach. Where appropriate, provide a separate area for private customer discussions.
For busy pharmacies, consider whether one counter is sufficient or separate service positions would reduce congestion.
A practical Pharmacy Counter Design uses materials that can handle regular cleaning and daily use. Smooth surfaces, suitable edge finishing, and accessible storage drawers make maintenance easier. Avoid decorative details that collect dust or interfere with staff activities.
Small pharmacies often need to store many products within a limited floor area. Without proper planning, shelves become crowded and staff struggle to move comfortably.
Small Pharmacy Interior Design can include wall-mounted medicine racks, compact counters, organized drawers, and storage cabinets. Use available wall height carefully while keeping products accessible to staff. Heavy items should be stored securely, and shelving must be suitable for the expected load.
Good Small Pharmacy Interior Design should balance medicine storage with safe customer and staff movement. A qualified Pharmacy Interior Designer in Rajshahi can help determine suitable furniture dimensions and storage positions before installation. This reduces the risk of purchasing racks or counters that do not fit the available space.
Pharmacy interiors need clear visibility and materials that are easy to maintain.
Modern Pharmacy Interior Design commonly uses light colors, simple furniture, and well-distributed lighting to create an orderly appearance. White, light grey, and soft green can work well with selected brand colors. Lighting should make product labels and work surfaces easy to see without uncomfortable glare.
Choose flooring that is durable, slip-resistant, and suitable for regular cleaning. Walls, cabinets, and counters should have finishes appropriate for the pharmacy's cleaning procedures. A successful Modern Pharmacy Interior Design should also account for ventilation, electrical safety, and the storage conditions required by medicines.
Interior design alone does not establish regulatory compliance. Pharmacy owners should confirm applicable licensing, storage, accessibility, and safety requirements with the relevant authorities.
Hospital and wholesale pharmacies have different operating needs from neighborhood medicine shops.
Hospital pharmacies may require separate prescription processing, medicine collection, secure storage, and staff work areas. The layout should support the hospital's dispensing procedures and patient traffic.
Wholesale medicine businesses often need stronger shelving, organized stock locations, receiving areas, and sufficient space for handling cartons. For these businesses, Pharmacy Layout Design should prioritize stock movement, inventory access, and safe storage instead of decorative retail displays.
The cost of Pharmacy Interior Design in Rajshahi depends on the floor area, number of medicine racks, counter specifications, materials, lighting, electrical work, and storage requirements. Write down what you need before asking for a price estimate:
An itemized quotation makes it easier to compare costs and avoid unexpected expenses.
Before hiring a designer, review previous commercial projects and discuss your pharmacy's daily operations. A professional Pharmacy Interior Designer in Rajshahi should consider staff movement, medicine storage, customer access, furniture dimensions, and maintenance requirements.
Ask for layout drawings, material specifications, an estimated timeline, and a written work scope before approving the project.
Notebook BD can be considered when discussing Pharmacy Interior Design in Rajshahi for new shops or renovation projects. Confirm the exact design, construction, and installation services available before proceeding.
A pharmacy should support accurate, organized work and provide customers with a clean, comfortable environment. Investing in Pharmacy Interior Design in Rajshahi can help you improve storage, customer service areas, and everyday operations. Discuss your space, business requirements, and budget with Notebook BD to begin planning a practical pharmacy interior.
Yes. Small Pharmacy Interior Design can use compact furniture, organized shelves, and suitable lighting to improve space efficiency.
Pharmacy Counter Design should consider staff comfort, billing equipment, prescription handling, storage, and customer access.
Costs vary by shop size, materials, furniture, electrical work, and project requirements. A site-based quotation provides a more useful estimate.